
Jesse Cummings
REALTOR®


BEDS3
BATHS1 full
SQUARE FEET1,520
MLS#2626190
STATUSActive
PROPERTY TYPEResidential - Single Family
SUBDIVISIONCountry Club East
SCHOOLStigler - Sch Dist
Property Description
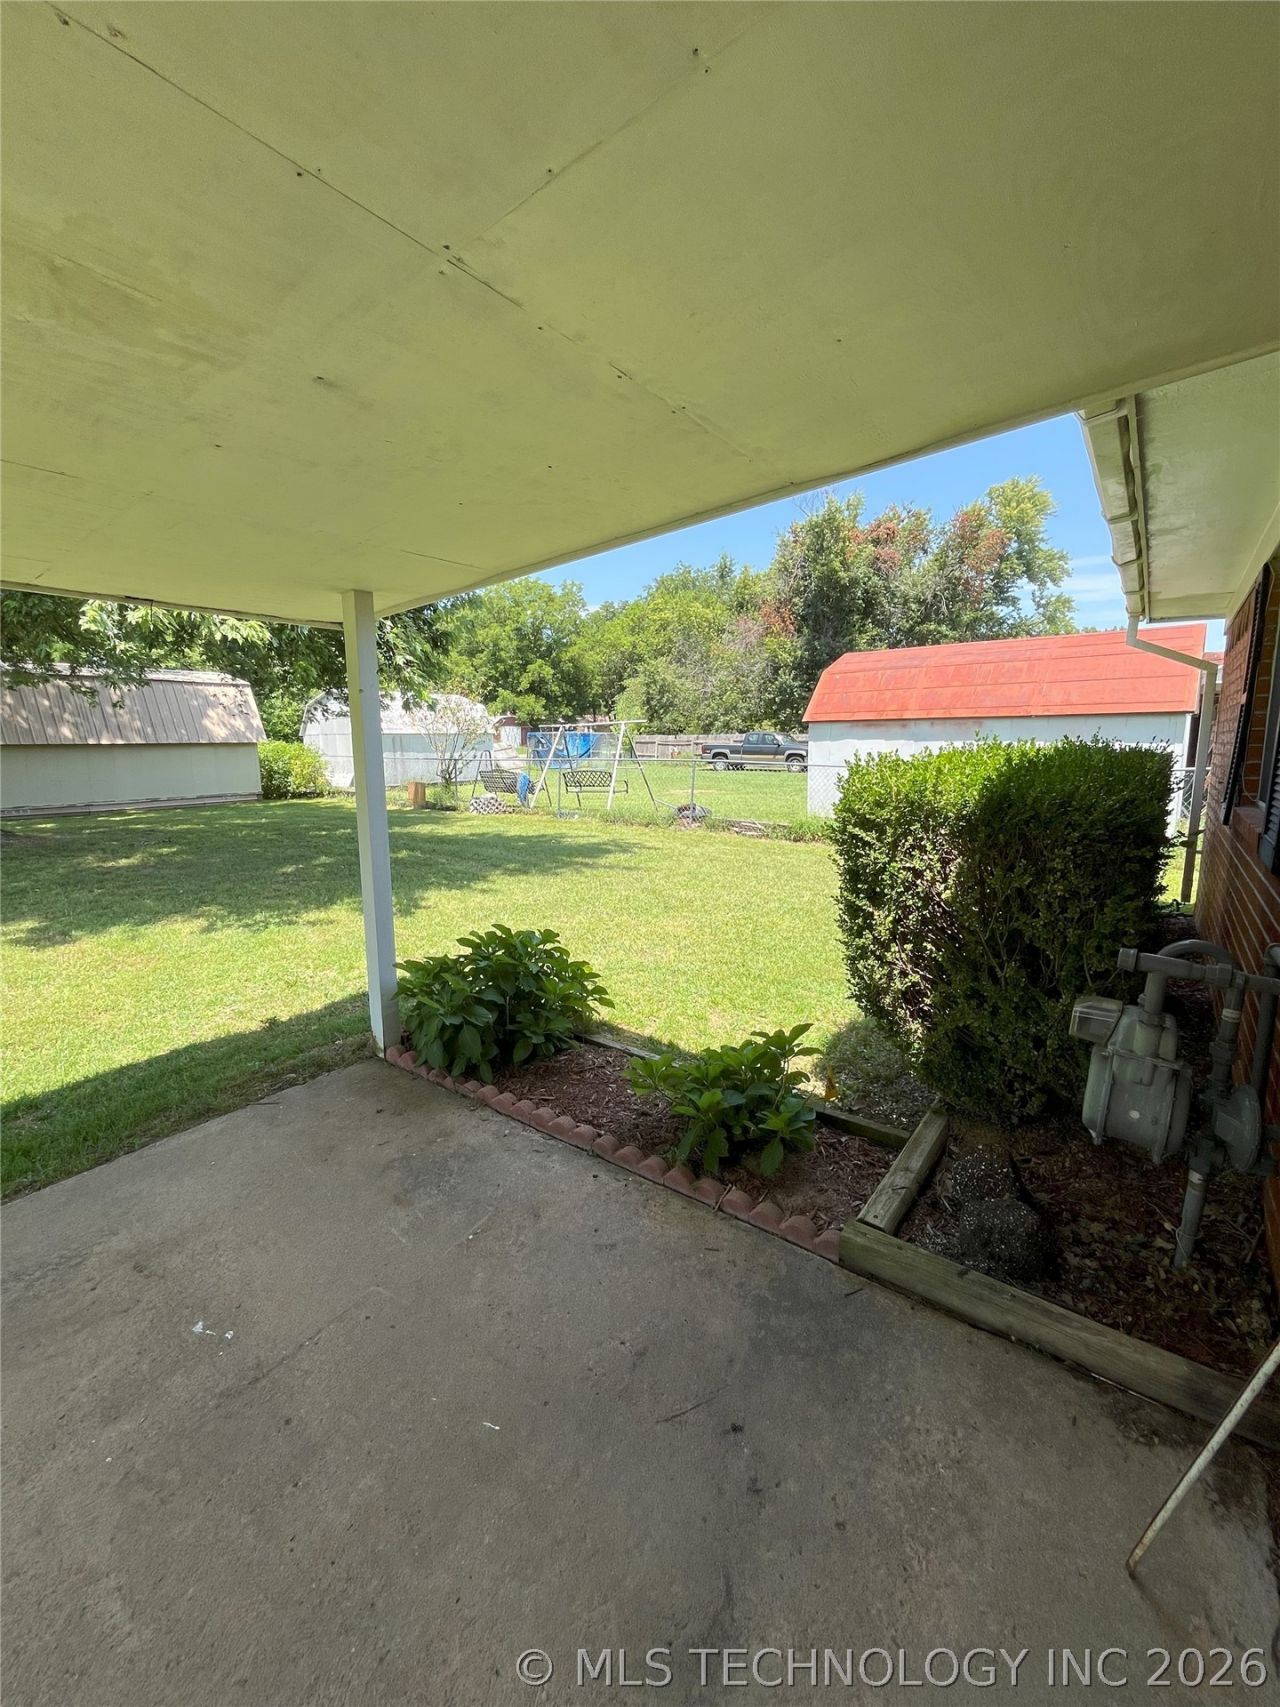
Close to Golf Course, 3-bedroom, 1 bathroom located just one block from the Brier Creek Golf Course. This home features a spacious family room ideal for relaxing or entertaining, and a generously sized laundry room that adds convenience to your daily routine. Step outside to enjoy the large, fenced backyard - perfect for pets, play, or gardening-complete with a covered patio for year-round enjoyment. A Storage building provides ample space for tools or hobbies, and carport keeps your vehicle protected from the elements.
Property Features
Property Type: Residential - Single Family
Cooling: Central Air
Heating: Central, Electric
Lot Size: 0.23 Acres
Roof Type: Asphalt, Fiberglass
Stories: 1.0
Taxes: $565
Year Built: 1973
Amenities
Laminate Counters
Ceiling Fan(s)
Electric Range Connection
Rain Gutters
Feature Descriptions
Appliances: Electric Water Heater, Oven, Range, Stove
Community Features: Gutter(s), Sidewalks
Days on Site: 1
Door Features: Insulated Doors
Exterior: Brick Veneer, Wood Frame
Fencing: Chain Link
Flooring: Carpet, Vinyl
HOA Y/N: No
Laundry: Electric Dryer Hookup
Lot: Mature Trees
Patio/Porch: Covered, Patio
Security: No Safety Shelter, Smoke Detector(s)
Sewer: Public Sewer
Utilities: Electricity Available, Water Available
Water: Public
Window: Vinyl, Insulated Windows
Local Schools
High School: Stigler
Middle School: Stigler
Elementary School: Stigler
School District: Stigler - Sch Dist
Listed By / Shown By
Listed By
Agency Name: Cox Real Estate
Shown By
Agent Name: Jesse Cummings
Agent Phone: (918) 928-2213
Agency Title: Solid Rock Realtors

Estimate Your Payment
Estimated Payment
$ 368.03 per month $283.76 Principal & Interest $47.08 Property Tax $37.19 Homeowner's InsuranceChange Payment Information



Privacy Policy / DMCA Notice / ADA Accessibility


This site is hosted, designed and copyright
© 1994 - 2026 by
Delta Media Group, Inc. -- Patent Pending --
1003 NW 10th Street | MLS# 2626190
This single family home located at 1003 NW 10th Street , Stigler, OK 74432 is currently listed for sale with an asking price of $127,500. This property was built in 1973 and has 3 bedrooms and 1 full baths with 1520 sq. ft. NW 10th Street is located in the Country Club East subdivision within the Stigler - Sch Dist school district. Search Country Club East real estate on jesse.solidrockrealtors.com today.