
Jesse Cummings
REALTOR®


BEDS4
BATHS3 full
SQUARE FEET2,491
MLS#2632886
STATUSActive
PROPERTY TYPEResidential -
SUBDIVISIONSouthridge at Lantern Hill
SCHOOLBixby - Sch Dist
Property Description
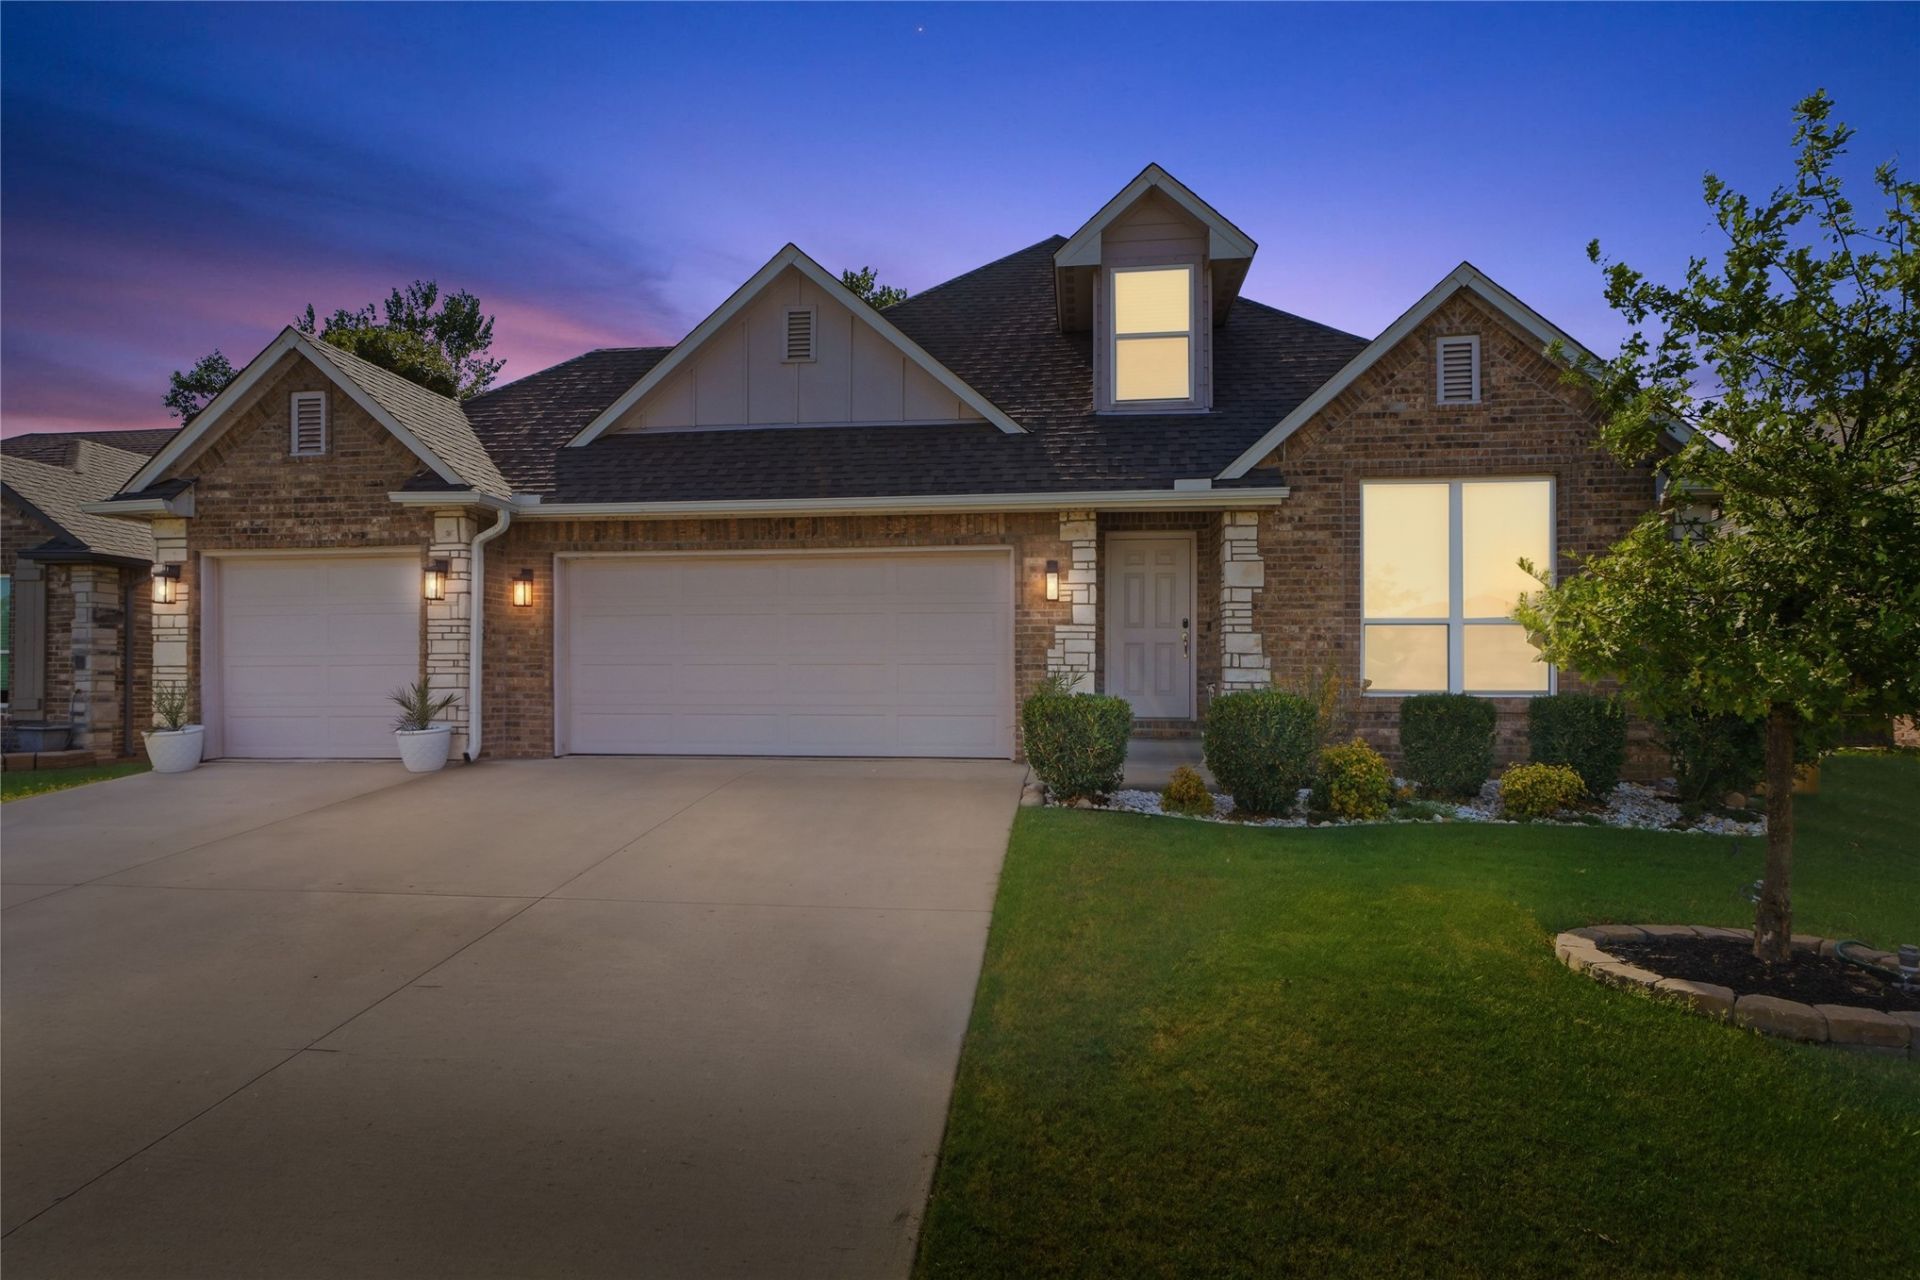
Welcome to this spacious and functional 4-bedroom, 3-bath home in Bixby, offering a versatile floorplan with plenty of room to spread out. The main level features three bedrooms, including a private primary suite thoughtfully separated from the secondary bedrooms. The heart of the home is the open concept kitchen and living area, creating an inviting space for everyday living and entertaining. The kitchen is equipped with attractive appliances, ample storage, and easy flow into the main living space. Upstairs, you'll find a fourth bedroom and full bath, along with a large bonus room that offers endless possibilities as a second living area, playroom, game room, media room, or home office. Additional highlights include a 3-car garage and brand-new solar panels designed to significantly reduce electric costs. Located in a welcoming Bixby neighborhood with sidewalk-lined streets.
Property Features
Property Type: Residential -
Cooling: Central Air
Fireplaces: 1
Garage: 3 car attached
Heating: Central, Gas
Lot Size: 0.22 Acres
Roof Type: Asphalt, Fiberglass
Stories: 2.0
Taxes: $6,238
Year Built: 2022
Amenities
Granite Counters
High Speed Internet
Quartz Counters
Stone Counters
Cable TV
Vaulted Ceiling(s)
Wired for Data
Ceiling Fan(s)
Electric Oven Connection
Gas Range Connection
Programmable Thermostat
Concrete Driveway
Landscaping
Rain Gutters
Feature Descriptions
Appliances: Dishwasher, Disposal, Oven, Range, Tankless Water Heater
Association Amenities: None
Community Features: Gutter(s), Sidewalks
Days on Site: 5
Door Features: Insulated Doors
Exterior: Brick Veneer, Wood Frame
Fencing: Privacy
Fireplace: Gas Log
Flooring: Carpet, Tile
HOA Fee: 200/ Annually
HOA Y/N: Yes
Laundry: Electric Dryer Hookup
Lot: Mature Trees
Parcel#: 58115-73-15-48535
Parking: Attached, Garage
Parking Notes: Attached, Garage
Patio/Porch: Patio
Pets Allowed: Yes
Security: No Safety Shelter, Security System Leased, Smoke Detector(s)
Sewer: Public Sewer
Utilities: Cable Available, Electricity Available, Natural Gas Available, Other, Phone Available, Water Available
Water: Public
Window: Aluminum Frames, Insulated Windows
Local Schools
High School: Bixby
Elementary School: Central
School District: Bixby - Sch Dist
Listed By / Shown By
Listed By
Agency Name: McGraw, REALTORS
Shown By
Agent Name: Jesse Cummings
Agent Phone: (918) 928-2213
Agency Title: Solid Rock Realtors

Estimate Your Payment
Estimated Payment
$ 1,589.41 per month $945.64 Principal & Interest $519.83 Property Tax $123.93 Homeowner's InsuranceChange Payment Information



Privacy Policy / DMCA Notice / ADA Accessibility


This site is hosted, designed and copyright
© 1994 - 2026 by
Delta Media Group, Inc. -- Patent Pending --
14638 S Lakewood Place | MLS# 2632886
This home located at 14638 S Lakewood Place, Bixby, OK 74008 is currently listed for sale with an asking price of $424,900. This property was built in 2022 and has 4 bedrooms and 3 full baths with 2491 sq. ft. S Lakewood Place is located in the Southridge at Lantern Hill subdivision within the Bixby - Sch Dist school district. Search Southridge At Lantern Hill real estate on jesse.solidrockrealtors.com today.