
Jesse Cummings
REALTOR®


BEDS3
BATHS2 full
MLS#26-2155
STATUSActive
PROPERTY TYPEResidential - Single Family
SUBDIVISIONComar Acres
Property Description
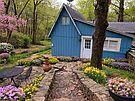
Lakefront living meets storybook charm in this beautifully restored A-frame retreat just minutes from Grove and Honey Creek Marina. Nestled among mature trees with vibrant landscaping and peaceful water views, this home features 3 bedrooms, 2 full baths, a spacious loft, a bunk room, large kitchen, and inviting living area. Recent updates include new subflooring and flooring, interior and exterior paint, HVAC, water heater, and upgraded PEX plumbing. Charming stone pathways and garden beds complete the peaceful outdoor setting. Perfect as a full-time residence or weekend lake escape. There is no active dock permit. Seller is a licensed real estate professional.
Property Features
Property Type: Residential - Single Family
Cooling: Central Air
Heating: Central Furnace, Gas
Home Style: A-Frame
Lot Size: 0.15 Acres
Stories: 1.0
Taxes: $933
Year Built: 1960
Feature Descriptions
Appliances: Dishwasher, Exhaust Fan, Ice Maker, Range Hood, Washer/Dryer, Microwave, Range, Refrigerator, Electric Water Heater, Disposal
Days on Site: 2
Exterior: Frame
Lot Dimensions: 6534
Parcel#: 210028438
Patio/Porch: Deck
Sewer: Septic Tank
Utilities: Cable Available
Water: Public
Room Sizes
Bathroom 1: 5 X 5 Level - First
Bathroom 2: 5 X 5 Level - First
Kitchen: 15 X 10 Level - First
Laundry: 3 X 6 Level - First
Bedroom 1: 12 X 12 Level - First
Bedroom 2: 10 X 12 Level - First
Bedroom 3: 10 X 20 Level - Second
Bonus Room: 15 X 10 Level - First
Living Room: 15 X 12 Level - First
Local Schools
High School: Grove
Listed By / Shown By
Listed By
Agency Name: Keller Williams Realty Preferred - Tulsa 91st
Agency Phone: 918-496-22
Shown By
Agent Name: Jesse Cummings
Agent Phone: (918) 928-2213
Agency Title: Solid Rock Realtors

Estimate Your Payment
Estimated Payment
$ 895.85 per month $723.31 Principal & Interest $77.75 Property Tax $94.79 Homeowner's InsuranceChange Payment Information



Privacy Policy / DMCA Notice / ADA Accessibility


This site is hosted, designed and copyright
© 1994 - 2026 by
Delta Media Group, Inc. -- Patent Pending --
32091 S 600 Loop | MLS# 26-2155
This single family home located at 32091 S 600 Loop , Grove, OK 74344 is currently listed for sale with an asking price of $325,000. This property was built in 1960 and has 3 bedrooms and 2 full baths. S 600 Loop is located in the Comar Acres subdivision. Search Comar Acres real estate on jesse.solidrockrealtors.com today.